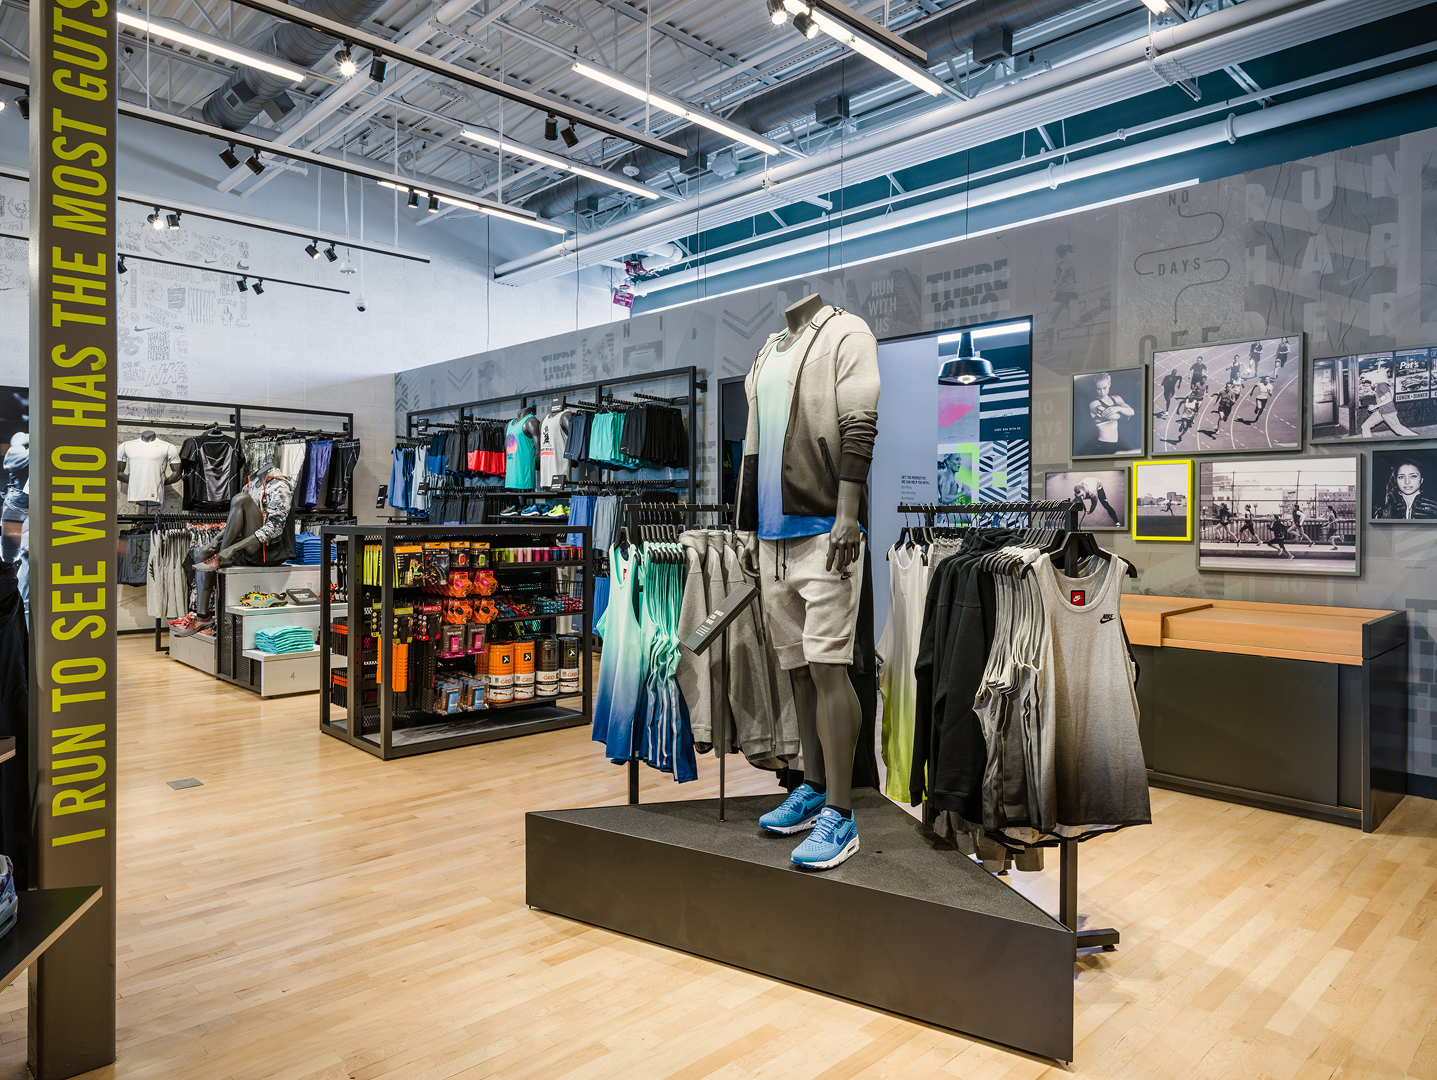
The Anatomy of a Flawless Custom Fabrication: Designing for High-Traffic Spatial Impact
Experiential installations and high-traffic spatial designs have unique structural demands. Unlike static museum exhibits or residential interiors, public brand activations, festival pop-ups, and corporate environments invite intense, physical human interaction. Visitors touch surfaces, lean against partitions, interact with integrated digital displays, and move through pathways by the thousands.
In these high-stakes environments, structural failure is not just an inconvenience, it is a direct threat to your brand reputation and public safety. A flawless piece of custom fabrication must balance beautiful visual storytelling with hidden, rigorous structural engineering. The final asset must look immaculate while effortlessly surviving massive crowd engagement.
Achieving this balance requires moving past basic cosmetic building techniques. To create physical spaces that truly captivate and endure, you need an inside look at the materials, engineering workflows, and manufacturing philosophies that transform bold creative ideas into durable, high-impact spatial realities.
Material Intelligence: The Foundation of High-Traffic Success
The journey to flawless physical execution begins with thorough material science. In a high-traffic environment, selecting a substrate based purely on its surface appearance is a recipe for rapid wear and structural instability. Fabricators must understand how different materials behave under constant physical stress, changing environmental temperatures, and moisture.
For instance, consider a high-profile summer outdoor activation. The materials chosen must not only look premium under bright sunlight, they must also withstand intense heat, sudden afternoon downpours, and high wind loads. Using basic interior-grade plywood or unvetted plastics will result in warping, color fading, and structural sagging within days.
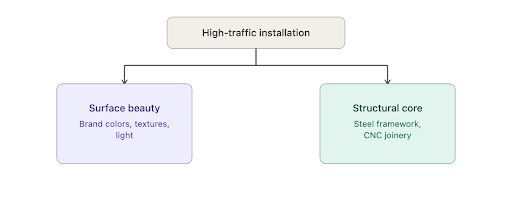
Our builders select materials by analyzing both their structural properties and their visual compatibility with the brand. By pairing advanced synthetics, marine-grade woods, and powder-coated metals, we ensure that the finished environment looks identical to the approved rendering while maintaining its absolute physical integrity.
Real-World Execution: The Architecture of The Green
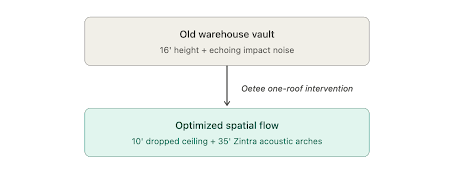
To understand how material intelligence and acoustics function at scale, look at how we transformed a vacant, cavernous 10,000-square-foot warehouse into The Green, a premier golf-simulating entertainment center in Chicago. The space faced two immediate challenges, which were creating a welcoming atmosphere out of a massive void and mitigating the constant noise of golf balls hitting impact screens.
To solve the spatial vacuum, our team dropped the ceiling heights from 16 feet down to 10 feet, immediately deleting the cavernous feel. To combat the ear-piercing acoustics, we engineered a custom fabrication masterpiece using Zintra acoustical arching panels. These intersecting green arches stretched 35 feet across the space, packed internally with sound-deadening material to absorb harsh impact frequencies while serving as a bold architectural signature.
At the center of this layout sits a massive, 40-foot-wide oval bar built from solid oak. The bar siding was precision-etched with a continuous golf tee pattern and surrounded by custom-routed oak logos embedded seamlessly into the floor. This project demonstrates how meticulous manufacturing turns a high-traffic hospitality layout into a highly durable brand asset.
Structural Engineering Behind the Visual Magic
The true art of custom manufacturing is keeping the heavy engineering hidden from the viewer. A premium spatial environment should feel magical, effortless, and immersive. Visitors should focus on the brand narrative and the sensory experience, completely unaware of the complex steel frames, internal ballast tanks, and complex wiring networks holding the space together.
Achieving this clean look requires precise computer-aided design and CNC manufacturing processes. Every joint, seam, and support bracket must be modeled digitally and analyzed for stress distribution before any raw materials are cut.
- Internal Steel Frameworks: Creating thin, sweeping structural lines that can safely support heavy overhead lighting grids or digital signage layers.
- Precision CNC Joinery: Machining hidden locking mechanisms into interlocking panels to eliminate ugly external screws and speed up on-site assembly.
- Integrated Counterweights: Calculating tipping points for freestanding structural elements to ensure they stay completely stable even if crowds lean on them.
This meticulous digital planning eliminates guesswork on the shop floor. It ensures that when the custom elements arrive at the venue, they fit together with absolute mechanical precision, reducing setup stress and layout mistakes.
Designing for Flawless On-Site Logistics
A gorgeous installation that is impossible to transport or set up within a tight venue window is a failed project. High-traffic activations often have incredibly narrow load-in timelines, sometimes giving production teams only a few overnight hours to transform a blank venue or public plaza.
Imagine a production manager arriving at a major convention center at 2:00 AM. If the custom components are built as massive, non-modular blocks that cannot fit through standard double doors or onto freight elevators, the entire activation schedule collapses.
Smart custom fabrication factors transit logistics directly into the structural design phase. We engineer large architectural installations to break down into smart, modular segments. These pieces are built to pack tightly into standard shipping crates, protect delicate finishes during transit, and lock together quickly on-site with minimal tools.
The Sensory Layer: Integrating Technology and Light
Modern high-impact spaces require more than just static woodwork; they demand integrated technology to truly engage a crowd. Flawless fabrication means embedding LED video walls, directional audio systems, spatial sensors, and interactive projection mapping directly into the physical architecture.
This digital integration introduces unique physical challenges, particularly regarding heat dissipation and power management. High-output electronics generate substantial heat. If a fabricator encloses these components inside sealed wooden cavities without proper airflow channels, the hardware will overheat and fail mid-event.
Our integrated workflow design teams work hand-in-hand with our electronics technicians. We build hidden ventilation paths, accessible service panels, and safe cable management channels right into the internal structural ribs. This keeps the exterior completely clean while ensuring your digital assets run cool and reliable all day long.
Unified Execution Under One Single Roof
The secret to delivering these complex, high-traffic environments without panic is keeping the entire process under one single roof. When the creative designers, structural engineers, precision machinists, and final finishers share the same workspace, miscommunications disappear.
At Oetee, our integrated design-build workflow is structured to completely eliminate execution risk. We do not pass your vision off to a chain of unvetted subcontractors. Our team owns the entire lifecycle of the project, from the initial spatial concept to the final on-site installation sweep.
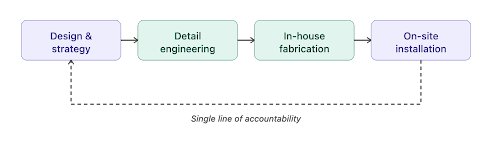
This single line of accountability guarantees that your project benefits from unified quality control at every stage. We test-assemble complex installations right on our shop floor before they ever ship, ensuring a smooth, predictable setup when your big moment arrives.
Start Your Fabrication Project
Ready to bring your next high-impact spatial design to life with absolute structural certainty? Let our fabrication team build your vision.
Explore our workspace and capabilities: Visit our Contact Page
Key Takeaways
- Select Resilient Materials: High-traffic spaces demand advanced, durable materials vetted for heavy public interaction and environmental stress.
- Leverage Functional Architecture: Projects like The Green prove that custom fabrication elements, such as acoustic panels and dropped ceilings, can solve severe structural noise issues while defining aesthetics.
- Hide the Engineering: True immersive design utilizes internal steel frames and precision CNC joinery to keep structural supports completely out of sight.
- Plan for Logistics Early: Modular design principles ensure your custom installations can easily clear freight elevators and assemble quickly during tight venue windows.
- Integrate Technology Seamlessly: Hidden ventilation networks and safe wiring pathways are essential for keeping embedded digital displays running flawlessly.
