Beyond the Blueprint: How a Commercial Interior Design Firm in Chicago Solves Execution Risk
Every stunning physical environment begins as a digital rendering. On a screen, colors are vibrant, structural lines are perfectly crisp, and spatial limitations seem nonexistent. For brand managers and marketing leads, approving that initial design concept is an exciting milestone, yet it is also the exact moment that real project risk begins to creep into the equation.
The traditional procurement model in commercial design is fractured. Usually, a company hires an agency to dream up a beautiful concept, and that agency eventually hands a stack of blueprints over to an outside contractor. This structural handoff creates a dangerous gap where creative intent and physical feasibility collide. When the team building the space was not in the room when the space was being imagined, costly adjustments and compromised visions are almost inevitable.
To protect your brand equity and your budget, you need a partner who bridges this gap from day one. Choosing among traditional commercial interior design firms in Chicago means deciding how much execution risk you are willing to tolerate. True spatial success requires a workflow where design and physical production exist under one roof.
The Core Disconnect in Traditional Spatial Design
The primary issue with standard commercial interior design pipelines is sequential isolation. In a typical hands-off layout, designers work inside a creative vacuum. They focus on brand aesthetics, material finishes, and spatial flow, which are all critical components of a successful space. However, they often design without a deep, real-time understanding of material costs, structural engineering boundaries, or local supply chain realities.
When those designs are finally sent out for fabrication bids, the problems surface. Fabricators look at the blueprints through a purely practical lens, often identifying structural flaws or budget overruns that require major revisions. By the time these issues are caught, weeks have been lost, and the original creative vision must be watered down just to get the project across the finish line.
This constant back and forth introduces massive variance into your timeline. For businesses trying to coordinate a grand opening, a corporate summit, or a seasonal retail launch, these delays are catastrophic. You do not just lose time, you lose the momentum of your market activation.
The Hidden Financial Drain of Value Engineering
When a disconnected fabricator receives an impossible design, they initiate a process called value engineering. While the name sounds efficient, it usually means swapping out your specified premium materials for cheaper alternatives and simplifying custom architectural elements to save on labor.
- Substituted Materials: A custom hardwood texture gets replaced by a basic laminate because the original specification was too complex to source or install on short notice.
- Altered Structural Elements: An elegant, sweeping geometric overhead installation is simplified into a rigid, boxy structure because the initial design lacked realistic internal support planning.
- Compromised Brand Integrity: The final physical asset looks like a faint echo of the rendering you originally signed off on, diluting your brand presence.
This process does not just compromise your aesthetic, it kills your internal efficiency. Your team spends valuable hours reviewing revisions, approving compromises, and managing unexpected cost overruns instead of focusing on your core business rollout.
Engineering Certainty into the Creative Process
Eliminating execution risk requires moving the build logic directly into the earliest phases of the design conversations. When fabrication experts sit at the same table as the spatial designers, the entire creative process changes for the better. We call this structural harmony our Zero Degrees of Separation model.
Under this integrated system, every sketch, material choice, and spatial layout is instantly vetted for physical reality. If a designer suggests an ambitious cantilevered partition or an intricate multisensory lighting grid, our fabrication team calculates the load weights, wiring paths, and installation timelines right then and there.
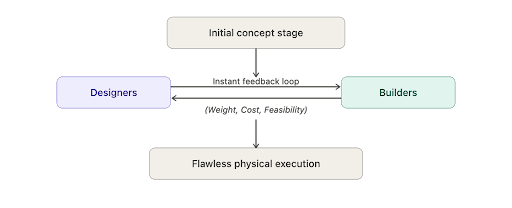
This real-time feedback loop ensures that every concept presented to you is already fully engineered for production. You never have to fall in love with an impossible rendering, and you never have to waste time reviewing designs that cannot actually be built within your parameters.
Real-World Execution: The Herman Miller Milan Showroom Exhibit
To see how this integrated engineering loop functions on a global stage, consider our work for the Herman Miller Milan showroom exhibit. Designing an environment for a premier global design brand requires absolute aesthetic perfection. There is zero room for error when showcasing iconic furniture pieces to an international audience of design professionals.
Our team handled the complete design, engineering, fabrication, and installation of the entire exhibit. To maximize street-level engagement, we engineered and built custom window displays featuring industrial, powder-coated pallet racks. Within this framework, we fabricated sixty custom-sized boxes using premium birch plywood with precisely painted interiors.
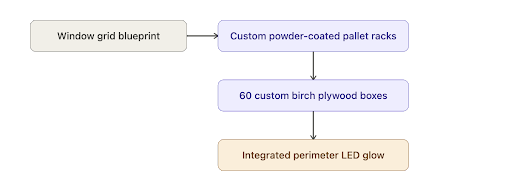
Because our engineers worked directly with our fabricators, every single one of the sixty boxes was uniquely sized to perfectly accommodate its specific furniture or design piece. We embedded custom LED lighting around the perimeter of each box, hiding the wiring channels within the birch panels. The result was a structurally sound, flawless installation that made the entire collection glow vividly from the street, executing the initial creative intent without a single compromise.
Navigating the Local Regulatory Landscape
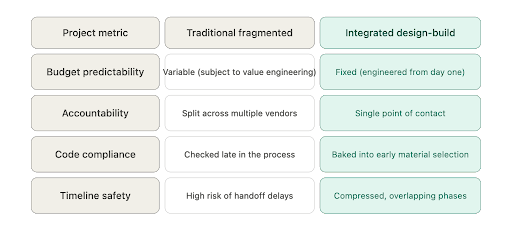
Physical execution is not just about raw materials and manufacturing, it is also about navigating strict local municipal codes. Chicago has some of the most rigorous structural, electrical, and fire safety compliance standards in the country. A beautiful design that ignores these realities will stall the moment it hits the venue or retail floor.
An integrated commercial interior design firm Chicago partner builds compliance directly into the material sourcing phase. We verify every single substrate, structural weight limit, and egress pathway against local building codes before a single machine turns on in our shop. This proactive engineering gives you total peace of mind during setup.
The Financial Value of the One-Roof Solution
Beyond protecting your design, an integrated workflow delivers massive financial advantages. In a fragmented vendor system, every handoff represents a potential fee addition. The designer charges for revisions, the fabricator charges for structural re-engineering, and the logistics company charges for unexpected shipping delays.
By consolidating the entire journey under one roof, you create a highly efficient financial model. A singular line of accountability means there are no conflicting motives or finger pointing between separate companies. The budget we establish during the initial creative phase is the exact budget that carries through to final installation.
This transparency allows you to allocate your resources with absolute confidence. You can plan your supporting marketing campaigns, venue rentals, and staff scheduling around a firm, immovable completion date.
Maximizing Structural Longevity and Brand ROI
Commercial spaces experience high foot traffic and intense daily use. Whether you are building a corporate lobby, a premier showroom, or an experiential retail installation, the environment must be built to last. Designs that look good on paper but lack robust interior engineering will quickly show wear, degrade, and require premature maintenance.
Our fabrication teams choose materials based on long-term physical resilience alongside visual impact. We know exactly how different metals, woods, plastics, and fabrics react to temperature shifts, heavy human contact, and repeated cleanings. This deep manufacturing intelligence ensures that your commercial environment maintains its premium look and feel for years, maximizing your initial capital investment.
Intentionally Designed. Obsessively Built.
At Oetee, we do not believe in separating the mind from the hand. We know that the finest spatial environments are born when creative design and physical fabrication work as a single, unified organism. Our 1,200 West Cermak Road facility in Chicago is designed specifically to foster this exact collaboration.
We believe positivity promotes progress. By removing the stress, fragmentation, and hidden costs of traditional development pipelines, we create an inspiring, transparent experience for our clients. From the first spatial layout sketch to the final structural bolt on-site, our team maintains absolute control over every detail of your project.
Stop settling for fragile design workflows that put your timelines and budgets at risk. Partner with a team that brings absolute manufacturing certainty to your next corporate environment or experiential space. Let us build something exceptional together.
Let us Build Your Next Space
Ready to eliminate execution risk from your next spatial project? Contact our team directly to discuss your creative vision and engineering requirements.
Connect with us via Phone: (312) 639-4021
Key Takeaways
- Eliminate Sequential Isolation: Traditional design-to-fabrication handoffs create structural gaps that lead to costly budget overruns and timeline delays.
- Consolidate Project Accountability: Choosing an integrated commercial interior design firms Chicago partner keeps design, engineering, and build teams under one roof for fixed pricing.
- Integrate Custom Engineering Early: Projects like the Herman Miller Milan showroom display prove that custom fabrication components, such as custom-sized birch boxes with embedded LED tracks, require early unified planning to achieve flawless street-level impact.
- Prioritize Local Compliance: Structural safety and municipal fire codes must be factored into material selection from day one to avoid regulatory shutdowns.
- Build for Long-Term Durability: True spatial ROI requires pairing premium design aesthetics with robust, industrial-grade custom fabrication techniques.
